6887 Colemans Crossing Ave,Hayes, VA 23072
Hayes, VA 23072

Description
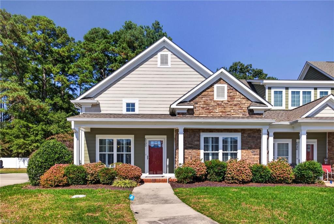
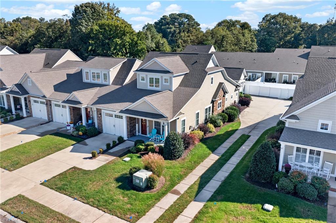
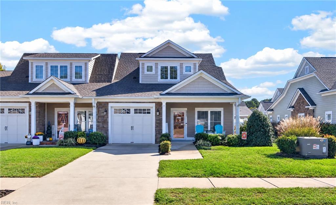
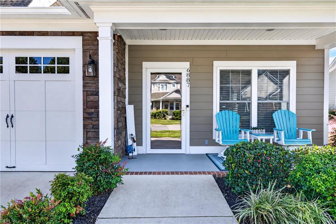
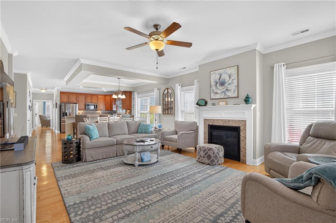
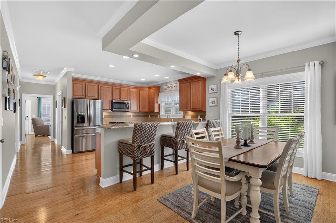
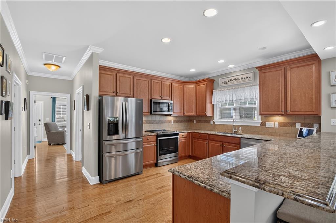
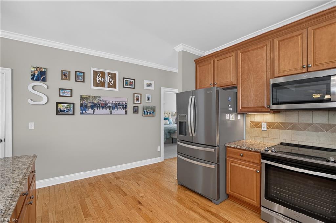
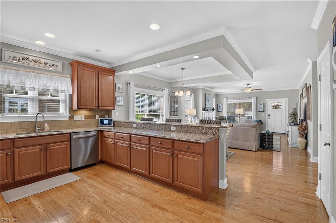
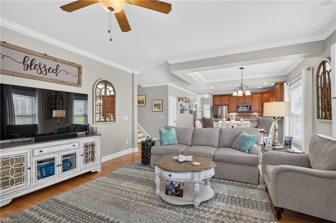
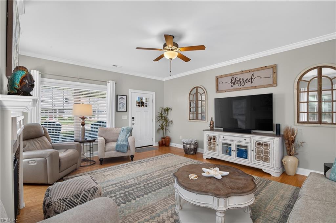
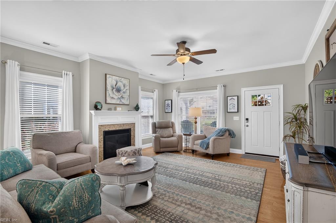
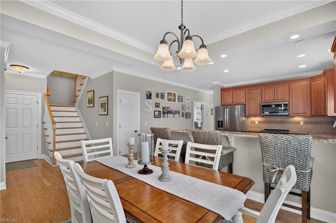
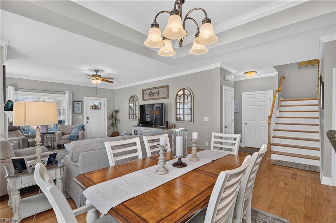
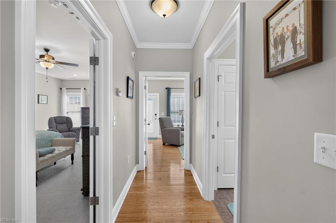
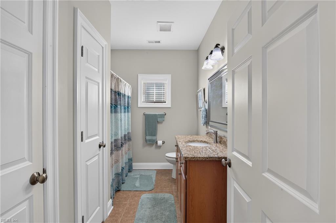
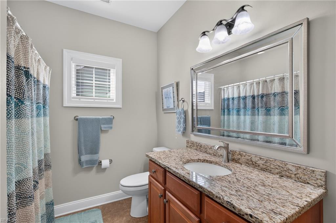
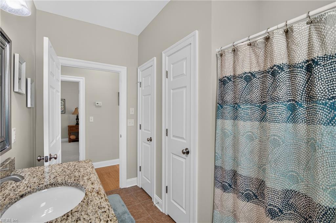
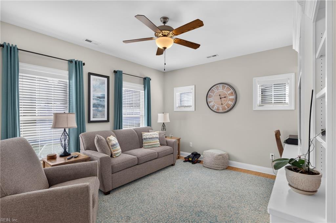
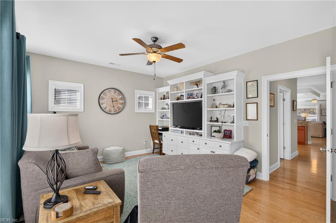
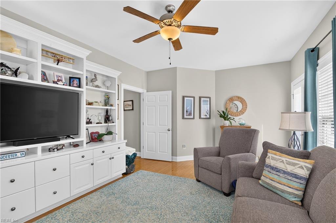
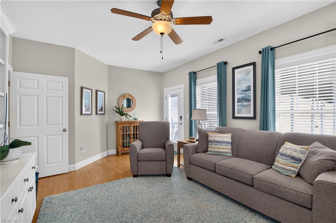
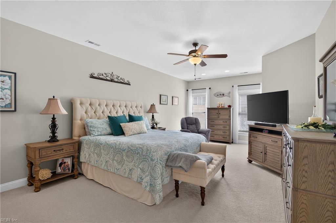
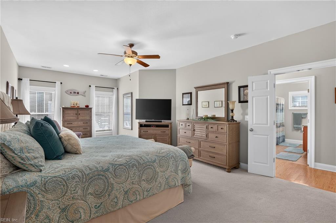
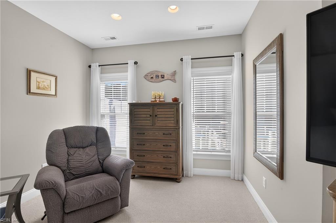
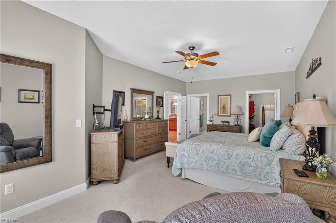
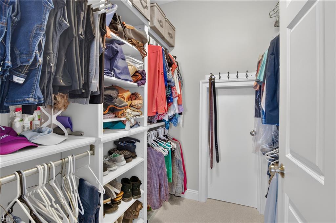
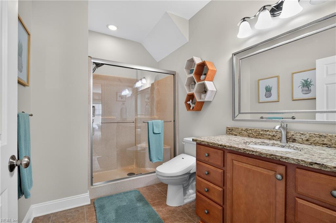
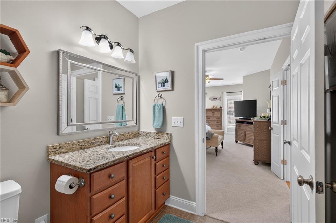
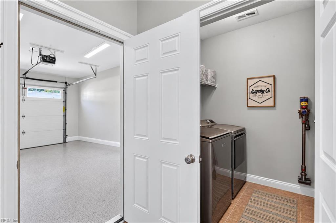
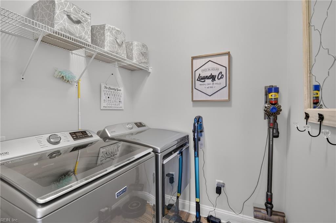
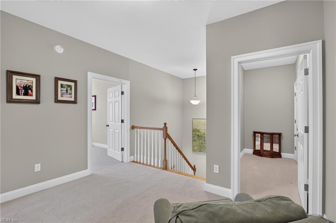
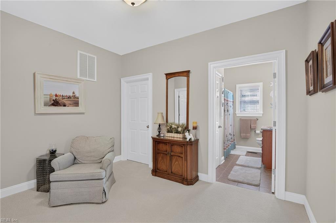
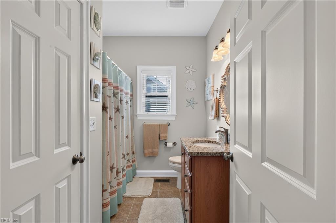
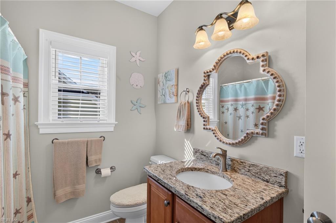
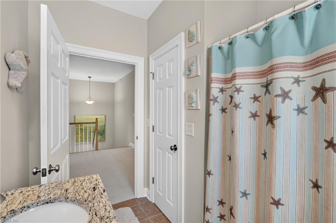
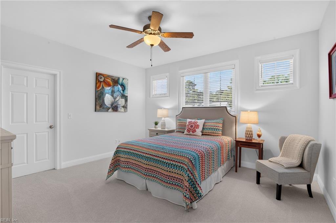
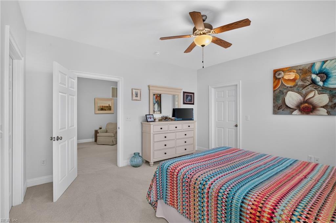
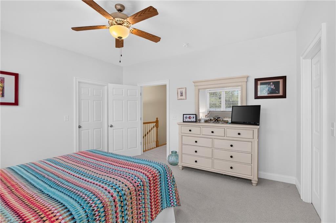
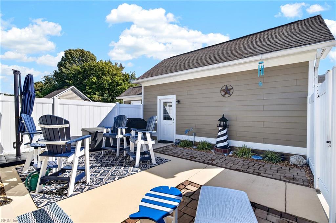
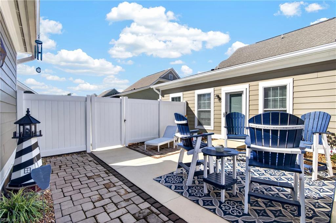
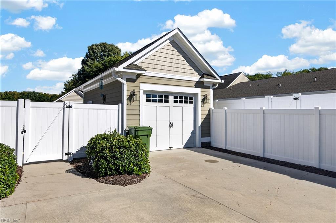
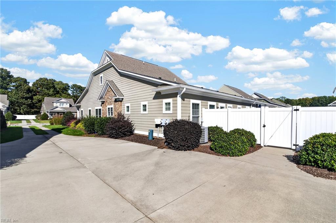
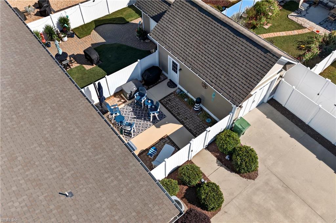
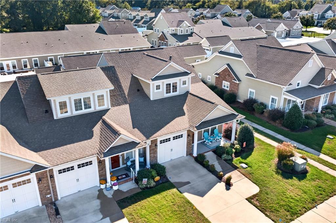
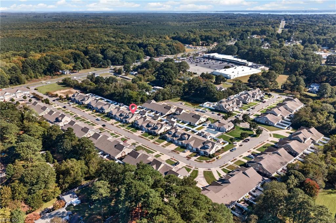
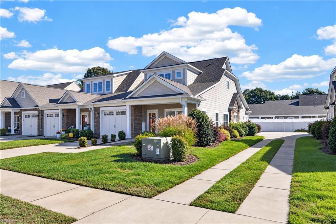
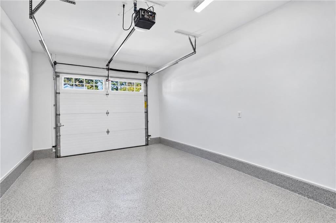
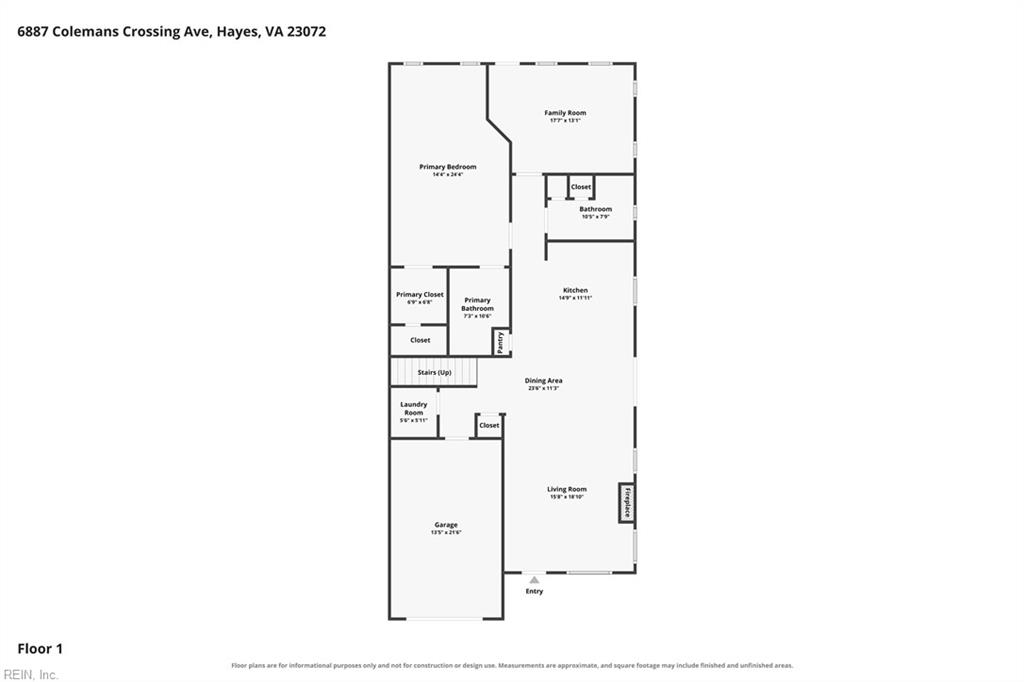
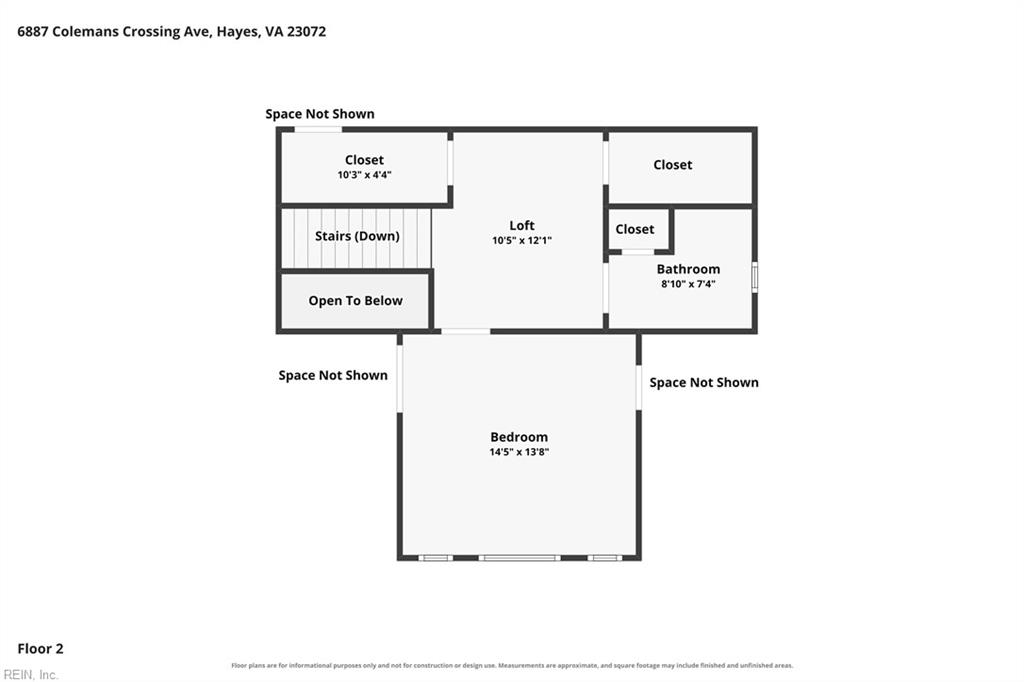
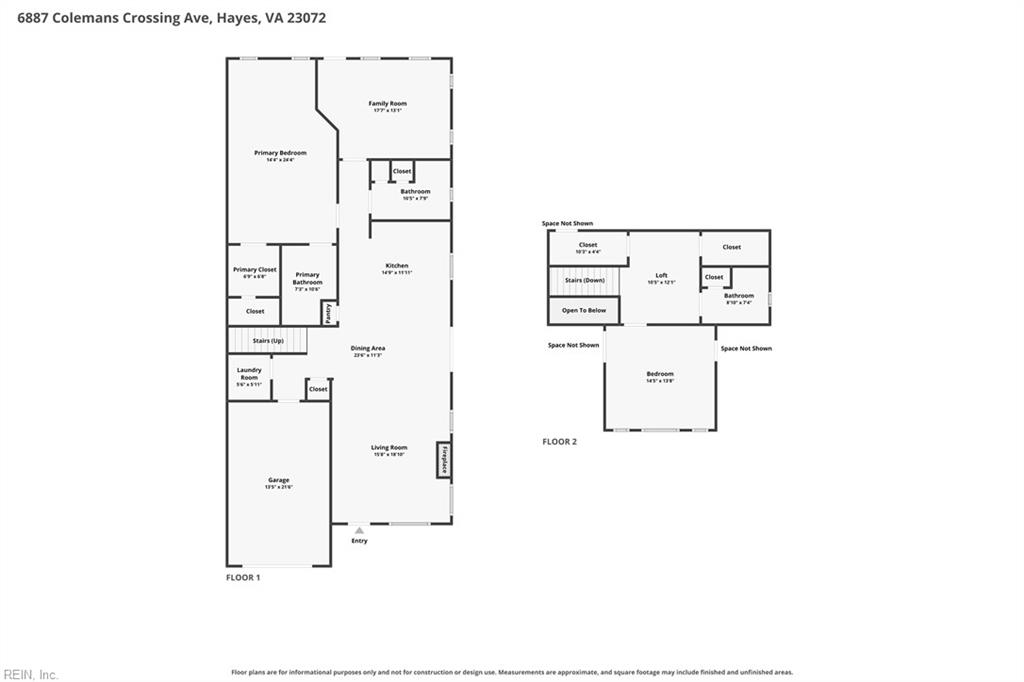
Rare opportunity to own this immaculately maintained 2-bedroom, 3-full-bathroom end-unit townhome offering 2,108 square feet! Enjoy the rareconvenience of an oversized attached garage plus a detached rear garage, providing exceptional storage space. Inside, you'll find 9-foot ceilings,beautiful hardwood floors throughout the 1st floor, family room with fireplace, and an open-concept eat-in kitchen with granite countertops,stainless steel appliances, and ample cabinetry. The 1st floor primary suite features a private bath and walk-in closet, while wide doorways offereasy accessibility. A versatile 1st floor den offers the potential for a 3rd bedroom. Upstairs features a spacious private bedroom with two walk-inclosets, a full bath, and even more storage. Exterior features include detached garage, whole house generator and rear patio that is perfect forentertaining. A truly unique, spacious, and move-in-ready townhome.
Details
| MLS # | 10657794 |
|---|---|
| Listing Type | For Sale |
| Style | Town House |
| HOA Dues | $290 |
| Sub-Type | Resale |
| Status | Under Contract |
| Year | 2015 |
| Days On Site | 10 |
| Listing Provided By | RE/MAX Elevate | Justin Wynings |
Features
| Bed(s) | 2 |
|---|---|
| Bath(s) | 3 Total |
| SQ Feet | 2,108 |
| Garage | 1 |
| Story(s) | 2 |
| Zoning | MF-1 |
| Acreage | 0.15 |
| Water Front | Not Waterfront |
Interior
| Accessibility | Hallways 42 IN plus, Handicap Access, Level Flooring, Main Floor Laundry, Ramp, Stepless Entrance |
|---|---|
| Appliances | 220 V Elec, Dishwasher, Dryer, Dryer Hookup, Microwave, Elec Range, Refrigerator, Washer, Washer Hookup |
| Cooling | Central Air |
| Fireplaces Number | 1 |
| Heating | Heat Pump, Programmable Thermostat |
| Interior Features | Fireplace Gas-propane, Walk-In Closet, Window Treatments |
| Water Heater Type | Electric |
Exterior
| Additional Structures | Det.Workshop |
|---|---|
| Equipment | Backup Generator, Cable Hookup, Ceiling Fan, Central Vac, Gar Door Opener |
| Exterior Siding | Fiber Cement, Stone |
| Fence Yn | 1 |
| Fence Description | Back Fenced, Decorative, Privacy |
| Garage Yn | 1 |
| Roof | Asphalt Shingle |
Parking
| Parking | Garage Att 1 Car, Garage Det 1 Car, Oversized Gar, Driveway Spc |
|---|
Utilities
| Sewer Type | City/County |
|---|---|
| Water Type | City/County |
Taxes
| Property | 2123 |
|---|
Area Information
| State | VA |
|---|---|
| County | Gloucester County VA |
| City | Hayes |
| Zip Code | 23072 |
| Area | 120 Gloucester Point | Hayes |
| Community Name | COLEMANS CROSSING |
| School District | Gloucester |
| Elementary School | Abingdon Elementary |
| High School | Gloucester |
| Listing VS Median (in COLEMANS CROSSING) | |
Price: $450,000 low | high Med: $444,950 sqft: 2,108 low | high Med: 2,035 $ / sqft: $213 low | high Med: $219 On site: 10 low | high Med: 10.5 | |
Request a showing
Request a showing

© 2026 REIN Inc. Information Deemed Reliable But Not Guaranteed
Contact
Learn More About This Property

| State | VA |
|---|---|
| County | Gloucester County VA |
| City | Hayes |
| Zip Code | 23072 |
| Area | 120 Gloucester Point | Hayes |
| Community Name | COLEMANS CROSSING |
| School District | Gloucester |
| Elementary School | Abingdon Elementary |
| High School | Gloucester |
| Listing VS Median (in COLEMANS CROSSING) | |
Price: $450,000 low | high Med: $444,950 sqft: 2,108 low | high Med: 2,035 $ / sqft: $213 low | high Med: $219 On site: 10 low | high Med: 10.5 | |